

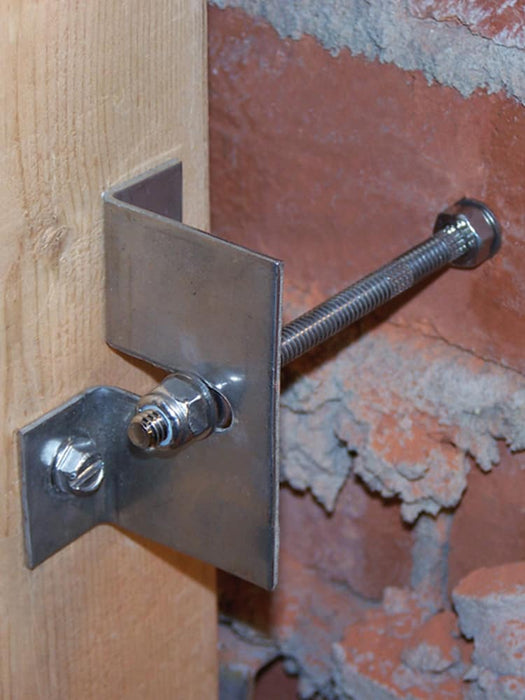

PROSOCO Facade-Tie System – Grip-Tie Assembly (50 Pieces/Box)
Ships in 1–2 business days
The PROSOCO Facade-Tie Grip-Tie Assembly is part of a concealed re-anchoring system designed to reconnect existing brick, stone, block, and precast facades to a building’s interior structural framing.
The Grip-Tie is a torque-activated mechanical anchor that expands within the masonry and grips the interior face of the existing veneer. During installation, torque draws the brass cone down the anchor shaft, expanding the knurled brass sleeve into the masonry to create a strong mechanical connection.
Because it is installed using torque rather than hammer action, the Grip-Tie produces less impact on the interior face of the facade and provides a quieter installation. When combined with the appropriate Facade-Tie bracket and fasteners, it transfers veneer loads back to the building’s structural frame.
Features
- Interior installation – Re-anchor the veneer without exterior scaffolding or visible repairs
- Torque-activated connection – Expands mechanically within the existing masonry
- Quieter installation – No hammer action required during anchor setting
- Reduced impact – Places less installation impact on the interior face of the facade
- Strong connection – Creates a stiff mechanical attachment to the masonry
- Direct engagement – Installs into the interior brick face or mortar joint
- Concealed connection – Hidden once the interior wall finish is installed
- Corrosion-resistant construction – Stainless steel and brass components support long-term performance
- Load transfer – Helps fortify and stiffen existing veneers by transferring loads to the structural framing
Applications
- Hurricane damage
- Termite damage
- Flood damage
- Fire damage
- Building repurposing
- New interior framing
- Structural stabilization
- Projects requiring a lower-impact or quieter installation
Typical Bracket Spacing
- 16" horizontal × 16" vertical – One tie per 1.67 square feet for enhanced loading applications
- 16" horizontal × 18" vertical – One tie per 2.0 square feet for an increased safety factor in basic loading applications
- 16" horizontal × 24" vertical – One tie per 2.67 square feet; maximum spacing for basic loading applications
Note
Tie spacing, anchor size, embedment, and system design must be determined by the project architect or engineer based on site-specific conditions, wind loads, substrate integrity, and required safety factors. Field testing is recommended to verify the anchoring system’s on-site performance.